

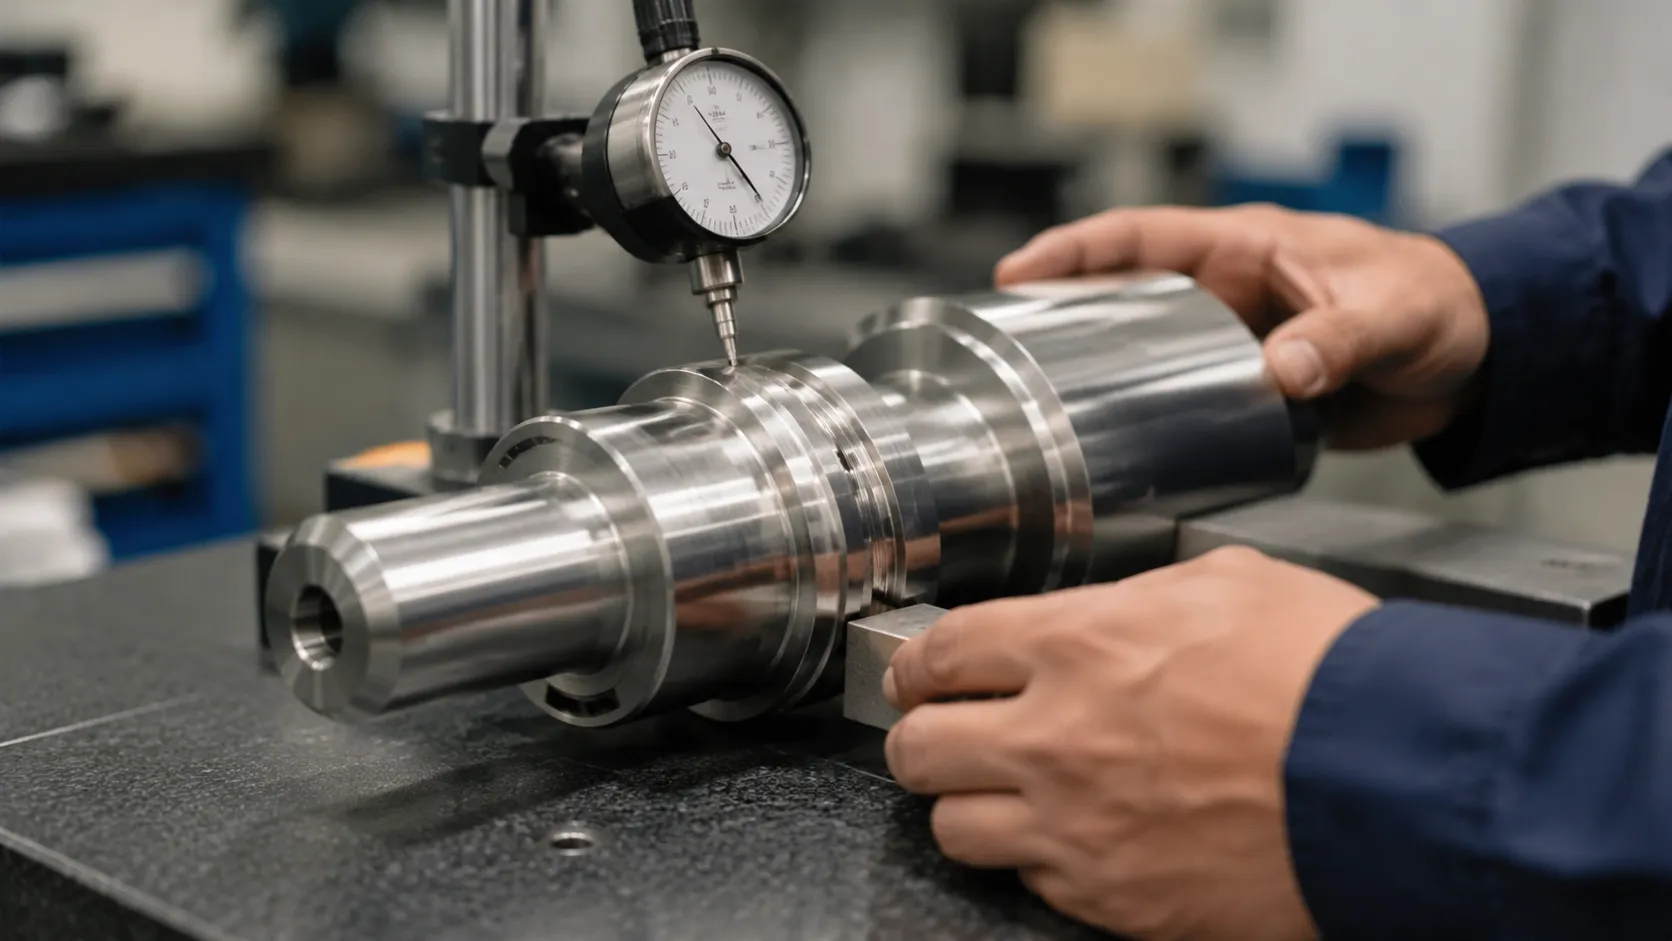
Primary Categories of Tolerances in Stainless Steel Processing
When machining stainless steel precision parts, keeping a tight grip on deviations is the difference between a high-performance component and scrap metal. Stainless steel is notorious for its strength and thermal behavior, meaning we must monitor three specific categories of tolerances to achieve micron-level accuracy.
Dimensional (Linear & Angular) Tolerances
Linear tolerances control length, width, and diameter, while angular tolerances govern the slant and orientation of cuts. Because stainless steel undergoes high cutting forces, managing these boundaries prevents parts from failing during assembly. We work to standard benchmarks like ISO 2768 to maintain reliable, high-precision results across all turned parts and milled components.
Geometric Tolerances (GD&T Compliance)
Geometric Dimensioning and Tolerancing (GD&T) goes beyond simple numbers to control the actual form, profile, and relationship between features. In CNC machining tolerances, maintaining the true shape of the part under heavy mechanical stress is essential.
-
- Cylindricity and Roundness: Ensures bored holes and turned shafts stay perfectly round along their entire length.
- Concentricity: Keeps multiple circular features sharing the exact same center axis to prevent rotational vibration.
- Flatness and Parallelism: Critical for mating faces in sheet metal fabrication and precision-milled blocks to prevent leaks or alignment gaps.
Surface Finish & Roughness Tolerances
Surface roughness ($R_a$) directly affects friction, seal integrity, and corrosion resistance. Stainless steel parts used in medical, aerospace, or marine environments require ultra-smooth finishes to eliminate microscopic peaks where bacteria or rust can take hold.
| Tolerance Category | Core Focus | Common Industry Targets |
|---|---|---|
| Linear Tolerances | Diameters, lengths, thicknesses | ±0.005 mm to ±0.02 mm |
| Angular Tolerances | Chamfers, V-grooves, angular cuts | ±0.1° to ±0.5° |
| GD&T Compliance | Concentricity, cylindricity, perpendicularity | Within 0.01 mm total runout |
| Surface Roughness ($R_a$) | Micro-peaks and valleys on the surface | $R_a$ 0.4 to $R_a$ 0.8 microns |
Why Stainless Steel Challenges Precision Tolerances
When manufacturing high-accuracy components, keeping tight limits is a unique battle against the physics of the metal itself. To understand what tolerances should be paid attention to in the processing of stainless steel precision parts, we must first look at how the material behaves under stress and heat.
Low Thermal Conductivity & High Thermal Expansion
Stainless steel is notorious for trapping heat right at the cutting edge instead of pulling it away. Combine that poor thermal conductivity with a high thermal expansion coefficient, and the metal expands quickly during machining.
-
- The Problem: The part swells while being cut.
- The Impact: If a machinist doesn't account for this, the part will shrink once it cools down on the inspection bench, ruining your dimensional accuracy.
Work Hardening & High Cutting Forces
As cutting tools pass through the material, the molecular structure of stainless steel changes, making it physically harder ahead of the next pass. This work hardening demands intense cutting forces, which triggers two major issues:
-
- Tool Deflection: The resistance pushes the tool away from its intended path, making it difficult to hold tight linear tolerances.
- Accelerated Tool Wear: Tools degrade rapidly, meaning we must constantly apply tool wear compensation to keep parts within specification.
How Stainless Steel Grades Vary
Different stainless steel materials behave differently on our shop floor, meaning our approach to CNC machining tolerances must adapt to the specific grade:
| Stainless Steel Grade | Machining Behavior | Tolerance Impact |
|---|---|---|
| Austenitic (304, 316) | Gummy, high thermal expansion, rapid work hardening. | Requires constant cooling to maintain allowable variation. |
| Precipitation Hardening (17-4 PH) | Stronger, abrasive, but offers excellent dimensional stability. | Harder on tools but holds tight geometric tolerances exceptionally well. |
For material-specific machining strategies, see our 304 and 316 stainless steel CNC machining guide covering precision milling, turning, work hardening, and finishing.
Critical Factors to Guard Against in Precision Processing
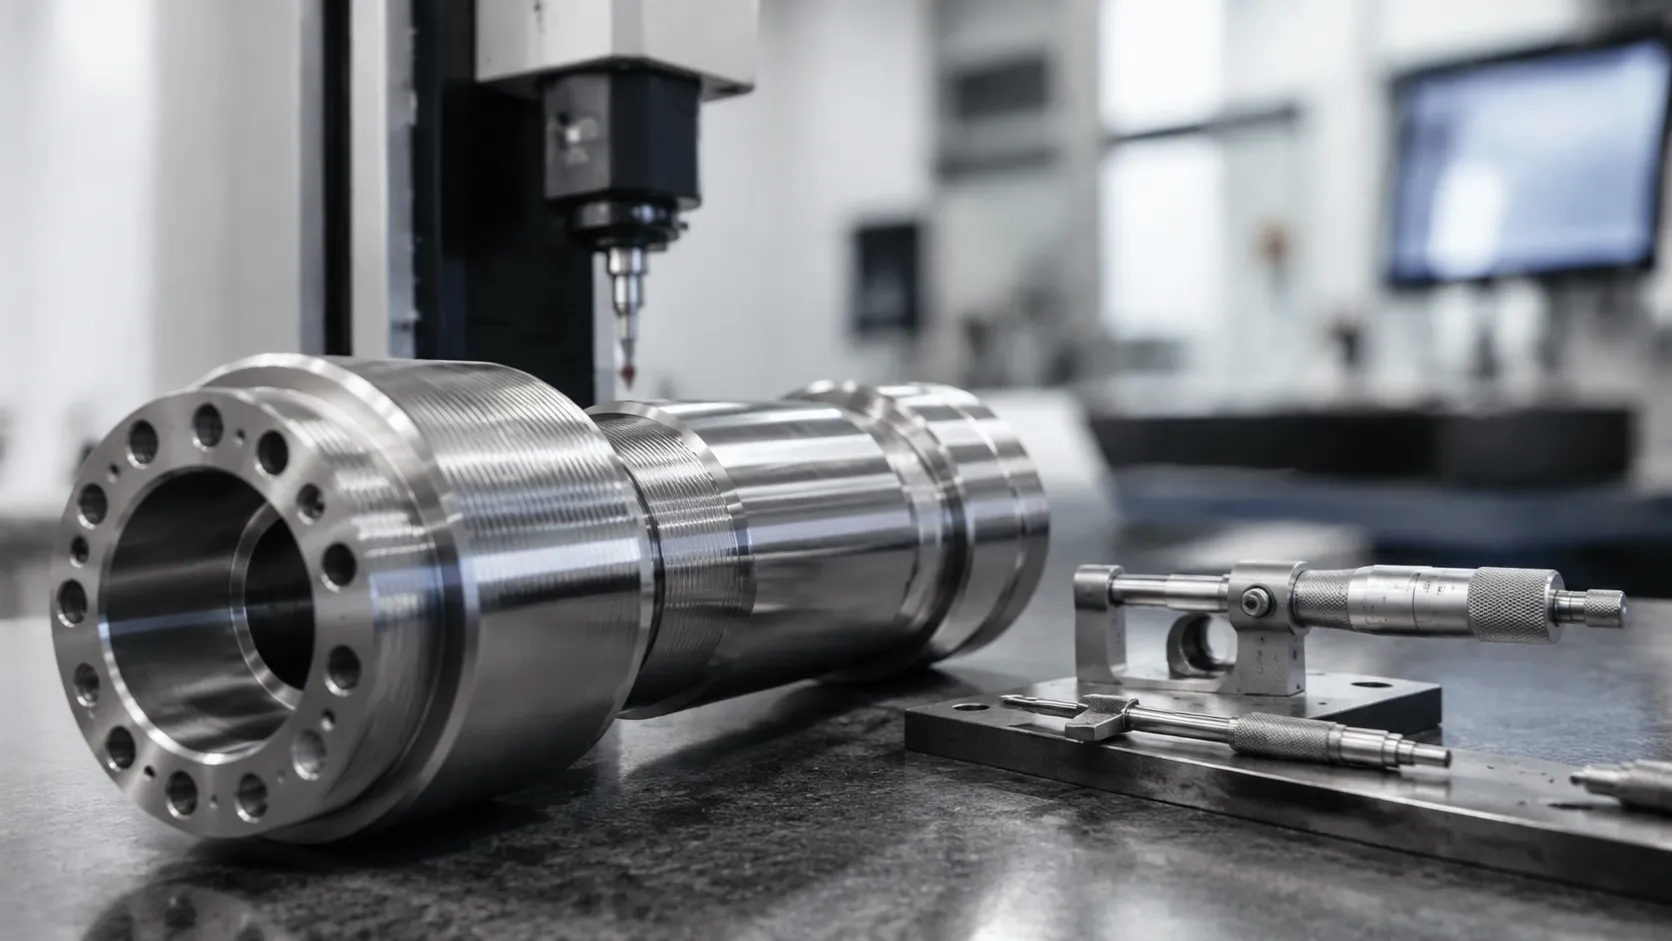
Achieving micron-level accuracy when machining stainless steel demands absolute control over the cutting environment. If you do not actively manage the physical forces at play, meeting strict CNC machining tolerances becomes nearly impossible.
We closely monitor three critical factors during production to prevent deviations.
Tool Deflection and Wear Accumulation
Stainless steel grades like 304 and 316 put extreme stress on cutting tools. As the tool pushes against the tough material, tool deflection occurs, causing the cutter to push away from the target path.
-
- The Risk: Tiny deflections cause immediate dimensional errors, especially on deep pockets or thin walls.
- Our Solution: We implement real-time tool wear compensation and optimize tool paths to keep our standard tolerances for 5-axis parts perfectly locked in.
Fixturing and Clamping Stress
Holding a stainless steel part too tightly can be just as damaging as holding it too loosely. Because the material generates high cutting forces, it requires secure workholding, but excessive clamping pressure distorts the component.
-
- The Bounce-Back Effect: If a part is deformed while clamped, it will spring back to its original shape after release, ruining your geometric dimensioning and tolerancing (GD&T) compliance.
- Precision Fixturing: We design custom, pressure-calibrated fixtures that distribute clamping forces evenly to avoid post-machining distortion.
Accumulated Error (Tolerance Stack-Up)
When a precision part requires multiple setups or operations—such as turning followed by milling—errors can quickly multiply. This is known as tolerance stack-up.
-
- The Danger: While a single feature might fall within its individual allowable variation, the combined total variation across multiple features can push the final part completely out of spec.
- Mitigation: We rely on single-setup machining whenever possible and use our Coordinate Measuring Machine (CMM) to validate dimensions at every critical step, ensuring cumulative errors never compromise the final assembly.
Post-Processing: Accounting for Dimensional Alterations
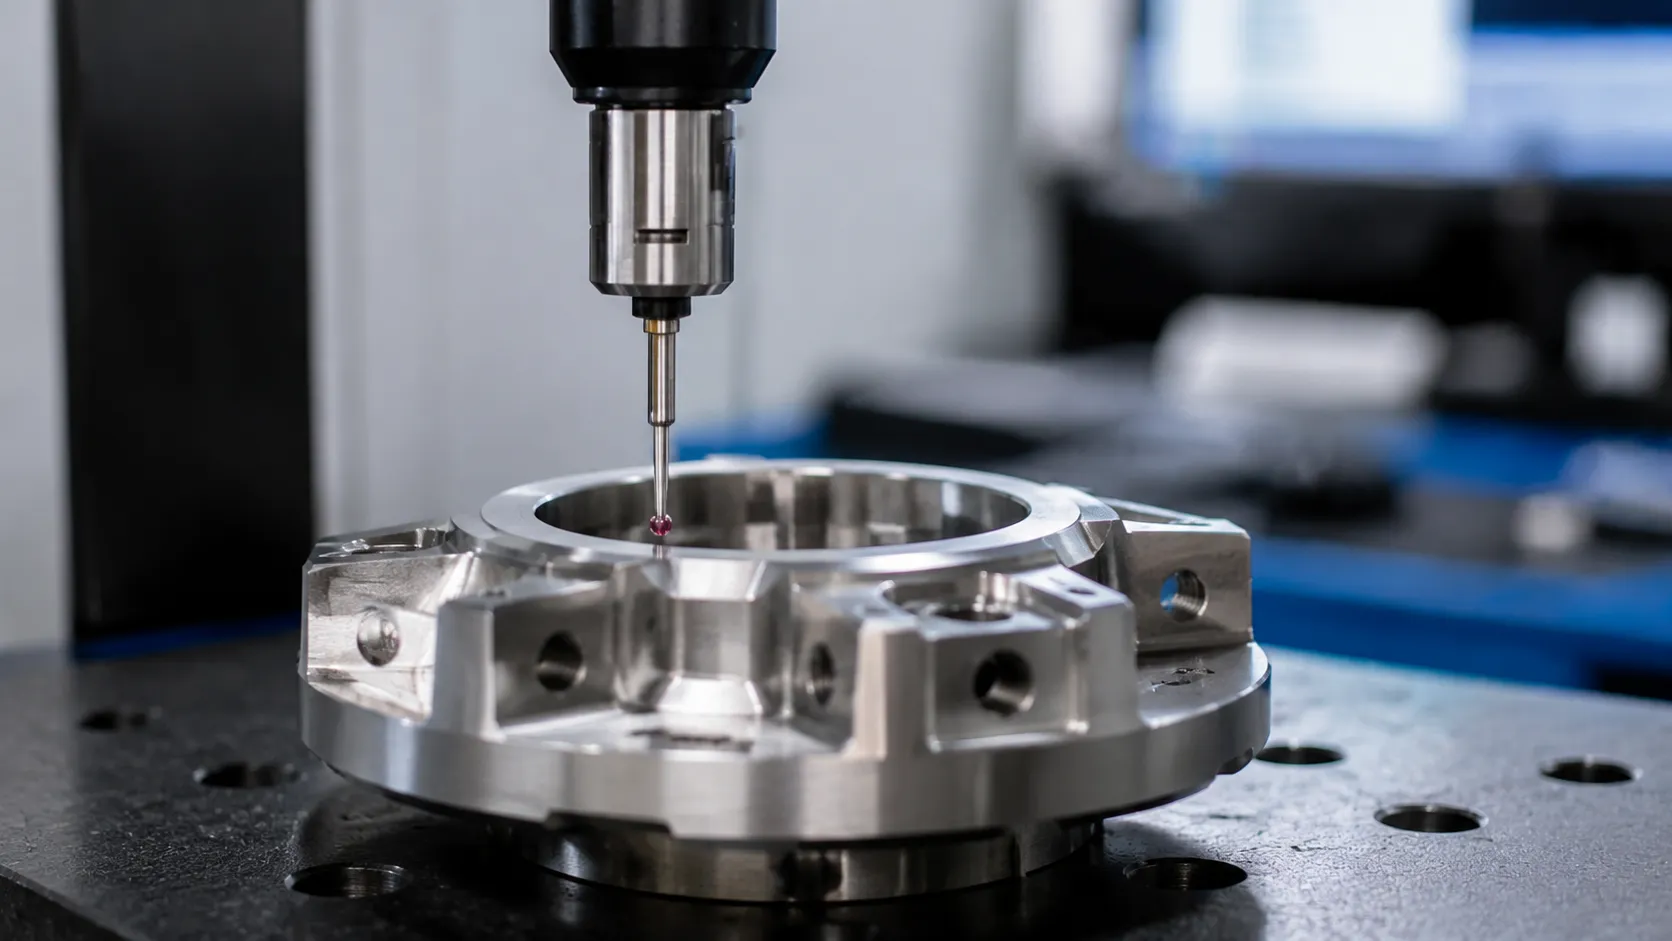
When dealing with the processing of stainless steel precision parts, the job isn’t done when the machine stops cutting. Post-processing treatments can alter your final dimensions. If you don't calculate these changes during the pre-machining planning stage, your tight tolerances will disappear during finishing.
Chemical Treatment Allowances
Surface treatments like passivation or electropolishing are non-negotiable for medical, aerospace, and food-grade applications. However, they directly affect your dimensional accuracy:
-
- Passivation: This process removes free iron from the surface to maximize corrosion resistance. While it generally does not change the dimensions of the part, any existing microscopic surface defects can alter slightly.
- Electropolishing: This is an electrochemical removal process. It strips away a uniform layer of material, typically reducing diameters or thicknesses by 5 to 25 microns per side. We adjust our initial CNC machining tolerances to leave extra material to account for this predictable shrinkage.
Thermal Treatment Changes
Stress relieving and hardening change the crystalline structure of stainless steel, causing micro-movements in the material.
-
- Volumetric Growth or Shrinkage: High-strength grades like 17-4 PH contract or expand predictably during aging treatments.
- Distortion: Slender turned parts or thin-walled geometries are prone to warping under thermal stress. We utilize precise fixtures during heating cycles to maintain geometric integrity.
Pre-Machining Planning
To guarantee micron-level accuracy on the final delivery, we reverse-engineer the manufacturing sequence using a strict Design for Manufacturability (DFM) framework.
| Treatment Type | Dimensional Impact | Machining Strategy |
|---|---|---|
| Electropolishing | Material removal (5-25 microns) | Machine oversize |
| Passivation | Negligible change | Machine to nominal size |
| Heat Treatment (17-4 PH) | Predictable contraction (~0.05-0.1%) | Compensation via CAM offsets |
We factor every chemical and thermal variable into our initial programming. For highly sensitive projects, such as specialized CNC machining services for packaging and food processing equipment, this proactive allowance planning ensures that final parts match the blueprint exactly after all treatments are complete.
How ZSCNC Guarantees Tight Tolerances in Stainless Steel Precision Parts Processing
Achieving micron-level accuracy in the processing of stainless steel precision parts leaves no room for guesswork. At ZSCNC, we rely on a closed-loop system of advanced machinery, elite machinist expertise, and rigorous metrology to guarantee that every part meets your exact specifications.
Our facility is optimized to handle the extreme mechanical resistance and thermal challenges unique to stainless steel, ensuring we deliver repeatable, tight tolerances for the most demanding global industries.
In-House Production Infrastructure
We control the entire manufacturing environment from start to finish. Our production floor features multi-axis CNC machining centers engineered for extreme rigidity, which minimizes tool deflection and dampens vibrations during heavy cutting cycles.
-
- Rigid Machine Frames: Prevents geometric drifting during long production runs.
- Thermal Stabilization Systems: Actively monitors and compensates for ambient temperature shifts to maintain dimensional stability.
- High-Pressure Coolant Delivery: Delivers coolant directly to the cutting zone to mitigate the low thermal conductivity of stainless steel.
Technical Skill Matrix
Advanced machines are only as good as the hands operating them. Our engineering and machining teams bring decades of combined experience in handling complex Geometric Dimensioning and Tolerancing (GD&T) blueprints for international markets.
| Capability | Practical Application in Stainless Steel | Benefit to Customer |
|---|---|---|
| Tool Wear Compensation | Real-time offsets calculated during machining cycles. | Consistent linear tolerances across large batches. |
| Advanced DFM Review | Optimizing part geometry before raw material is cut. | Eliminates unexpected tolerance stack-up risks. |
| Custom Workholding Design | Building specialized fixtures to minimize clamping stress. | Prevents part distortion on thin-walled turned parts. |
While our specialized processes are fine-tuned for tough alloys like 316 and 17-4 PH stainless steel, our team applies these same strict protocols to all high-precision projects, mirroring the rigorous standards we use for managing aluminum CNC machining tolerances in high-speed automation applications.
Metrology Validation
We do not just claim precision—we validate it. Our quality assurance laboratory operates under strict environmental controls to ensure every measurement is absolute and untainted by thermal expansion.
Our metrology matrix includes:
Coordinate Measuring Machines (CMM): Provides automated validation of complex geometric characteristics such as concentricity, cylindricity, and true position.
Optical Profilometers: Measures surface roughness (Ra) to ensure compliance with sealing and friction requirements.
Thread and Gauge Calibrators: Verified regularly against traceable international standards to guarantee global compatibility.
 English
  German
  Dutch
Dutch  Russian
  Czech
Czech  French
  Japanese
  Spanish
  Portuguese
  Korean